Architects design sustainable Gobi Desert museum for fossil exhibits

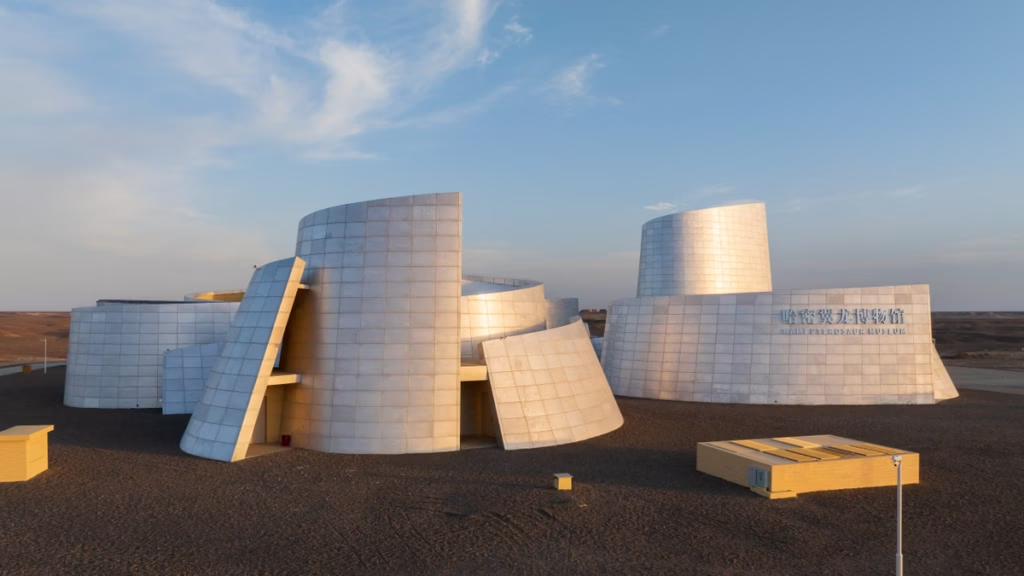
Rising from the Gobi desert in north-west China, the silver-clad Hami Pterosaur Museum resembles a cluster of prehistoric eggs when viewed from above. While the structure mirrors the ancient fossils held within, its design is firmly rooted in modern, sustainable engineering. The building serves as a permanent home for significant pterosaur fossils, including specimens with preserved soft-tissue head crests and jaws that date back roughly 130 million years. The silver-hued Hami Pterosaur Museum almost looks like a space base on Mars, v iewed from afar. In north-west China, the new tourist attraction showcases hundreds of impressive fossils of pterosaurs, ancient flying reptiles related to dinosaurs, nestled in the Gobi desert. The building itself is a modern-day architectural specimen, but far from reflecting its prehistoric exhibits. And a giant park with a tilted ground in Bangkok that aims to prevent urban flooding, and a home shaped like a snail’s shell in Iran to help its inhabitants stay cool, examples include a floating exhibition pavilion built in Rotterdam to address rising sea levels.
The project, located in Hami, represents a final design contribution from the late landscape architect Kongjian Yu, who was instrumental in developing China’s urban sponge cities concept. The museum’s creation was driven by the need to display fossils in their native geological context, which helps preserve the fragile remains, according to museum director and palaeontologist Wang Xiaolin. Xiaolin, who has led excavations in the region for two decades, noted that the area faces extreme environmental challenges, including violent windstorms and temperatures that swing dramatically, with surface ground heat reaching 80C and air temperatures exceeding 55C in the summer. According to Xiaolin, who has carried out excavation work in Hami for 20 years, violent winds and sandstorms terrorise the area frequently.
To mitigate these intense conditions, architects at Beijing-based Turenscape designed the 8,000-square-metre facility to be largely subterranean. Most of the building is tucked eight metres underground, where the earth provides natural insulation against the Gobi’s harsh climate. This approach, as explained by architect Huai Kaifeng, allows the facility to maintain stability during winters when temperatures can plummet below -20C and stay cool during scorching summers. This design minimizes the reliance on traditional cooling, and, when combined with natural ventilation shafts that allow air to circulate, reduces annual air-conditioning electricity consumption by 94% compared to an above-ground structure, saving 223,421kWh annually. Sand and solar heat and the large temperature swings between day and night in the desert. “This all means that you need much, much less air-conditioning,” Yujia says, most of it is able to avoid direct exposure to wind. The museum has natural ventilation shafts that allow cool air to sink and hot air to rise and escape, although air-conditioners have been installed to provide backup. This equates to a saving of 223,421kWh of electricity annually – enough to power an average UK home for 89 years.
Natural light remains a core design priority for the underground space. The team integrated translucent, floor-to-ceiling funnels throughout the halls, which illuminate the interior without excess energy consumption. These light-harvesting structures cut the reliance on artificial lighting by nearly half, resulting in an annual saving of 84,672kWh of electricity. Furthermore, the museum manages its resources carefully in the arid landscape by utilizing an on-site water recycling system to process and reuse grey water, a necessity given the local scarcity of water resources. Saving 84,672kWh of electricity a year, according to Turenscape, these structures slash the museum’s need for artificial lighting by nearly 50%.
Power generation for the site is handled by a dedicated micro-grid, centered on a large solar farm situated roughly 1km from the museum. The solar array is specifically shaped like a pterosaur when seen from an aerial perspective. This farm is projected to generate over 22.4GWh of electricity annually, meeting the museum’s total energy requirements, though it remains linked to the Hami municipal power grid for added security.
Experts suggest the Hami project demonstrates a shift toward designing with, rather than against, the environment. Landscape architect Wang Yujia, who was not involved in the design, observed that while technology can make luxury possible in inhospitable deserts, such projects are often resource-heavy. Instead, the Hami museum prioritizes working with existing environmental conditions rather than attempting to mechanically isolate the building from them.
Turenscape architect Jiinyi Hwang noted that as global climates warm and arid regions expand, the challenge of building in once-inhospitable areas will grow. He warned that continuing to rely on sealed boxes, glass facades, and heavy mechanical climate control will eventually strain the limited resources of these delicate landscapes. By contrast, the Hami museum represents a blueprint for how future infrastructure can be adapted for extreme, water-scarce, and energy-sensitive environments. You don’t necessarily have the basic infrastructure or the resources you desire even if you pay, because money is not magic,” Yujia adds, the concept is important for arid areas. “These places are not cities. And for Jiinyi Hwang, the chief architect at Turenscape, the museum is no exception, designing buildings and parks to combat natural disasters was a lasting theme throughout Yu’s career.